Проект #425525

 -
-
Проект #425525
Номинация: Ландшафтный дизайн
Категория: Реализованный проект
Тип: Другое
Позиционирование: Люкс
Местоположение: Италия, Милан
Год: 2026
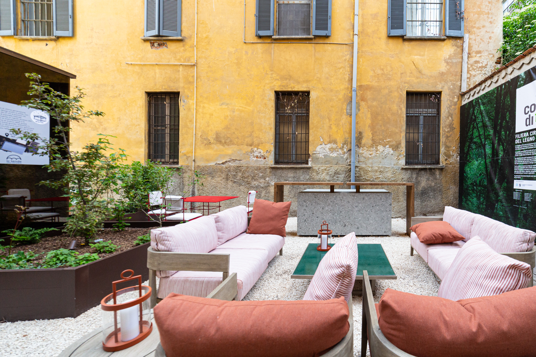
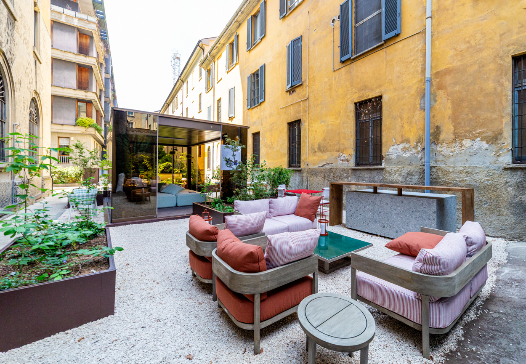
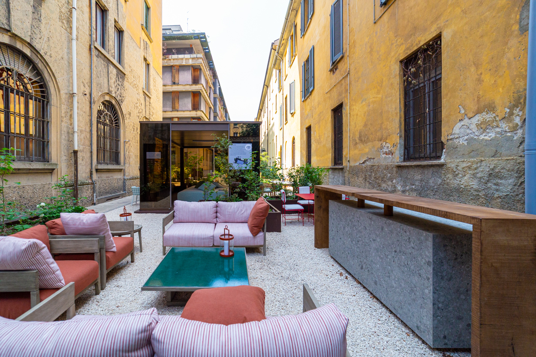
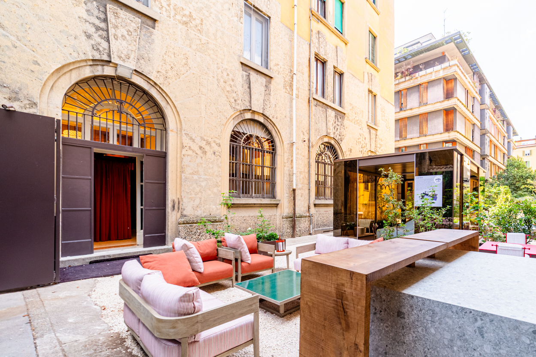
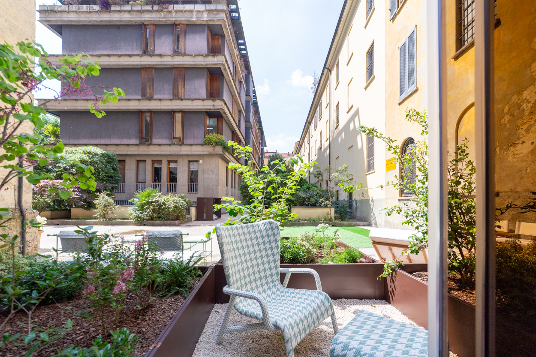
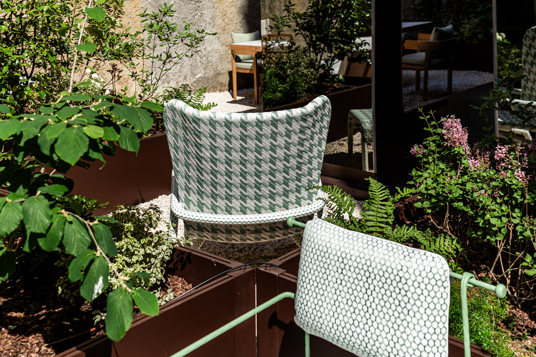
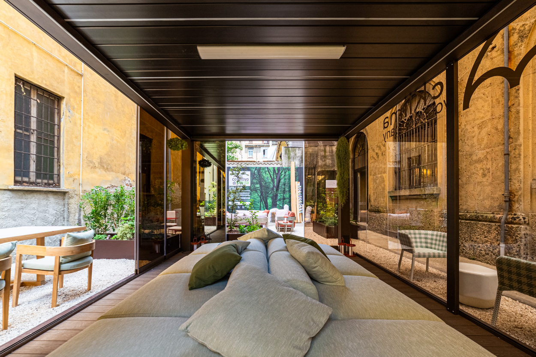
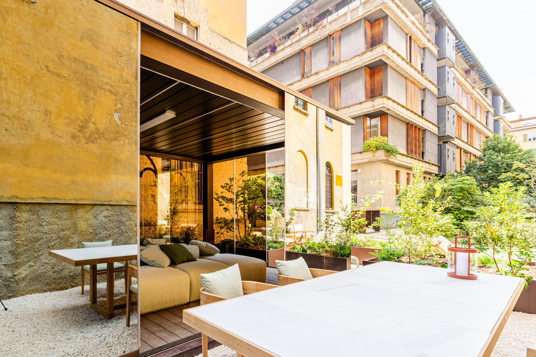
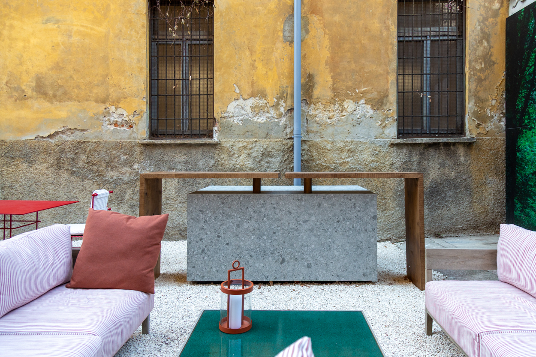
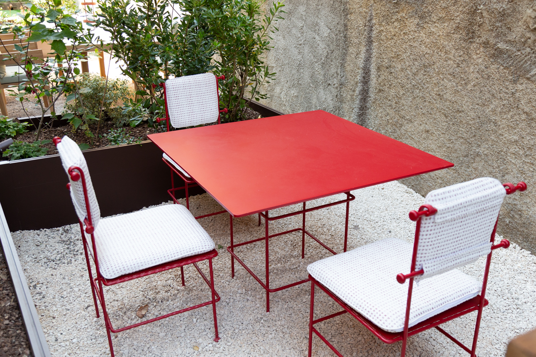
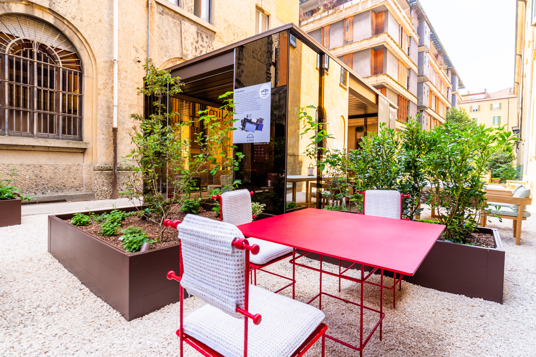
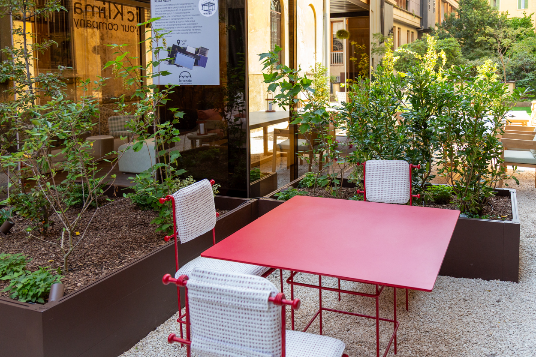
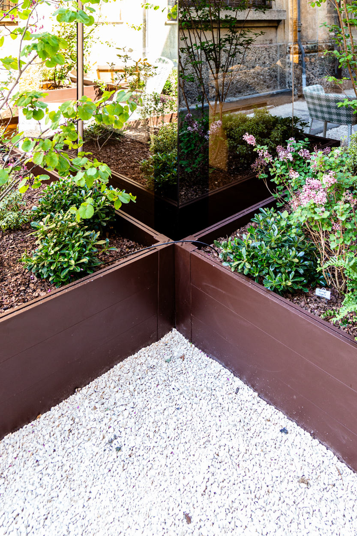
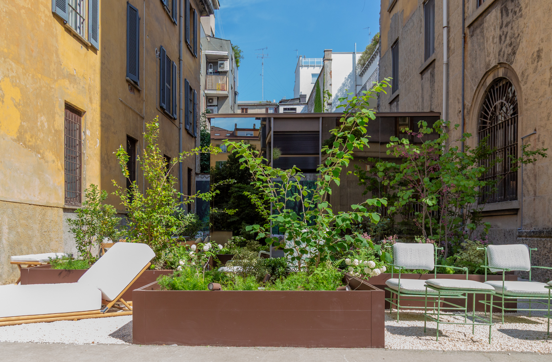
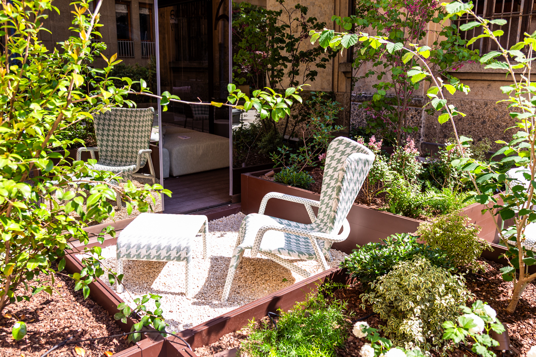
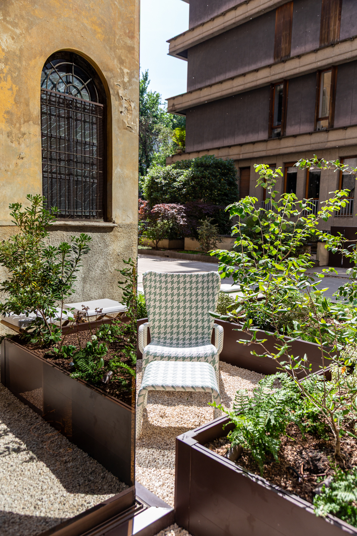
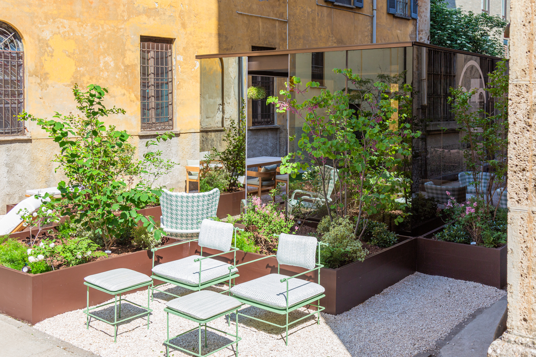
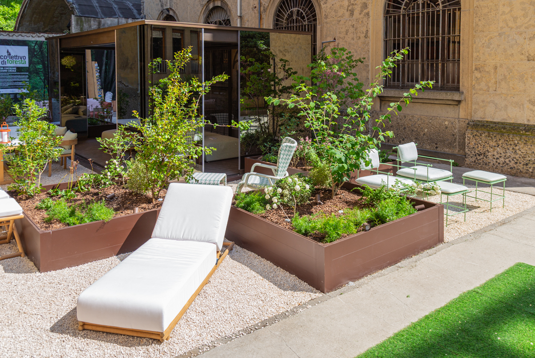
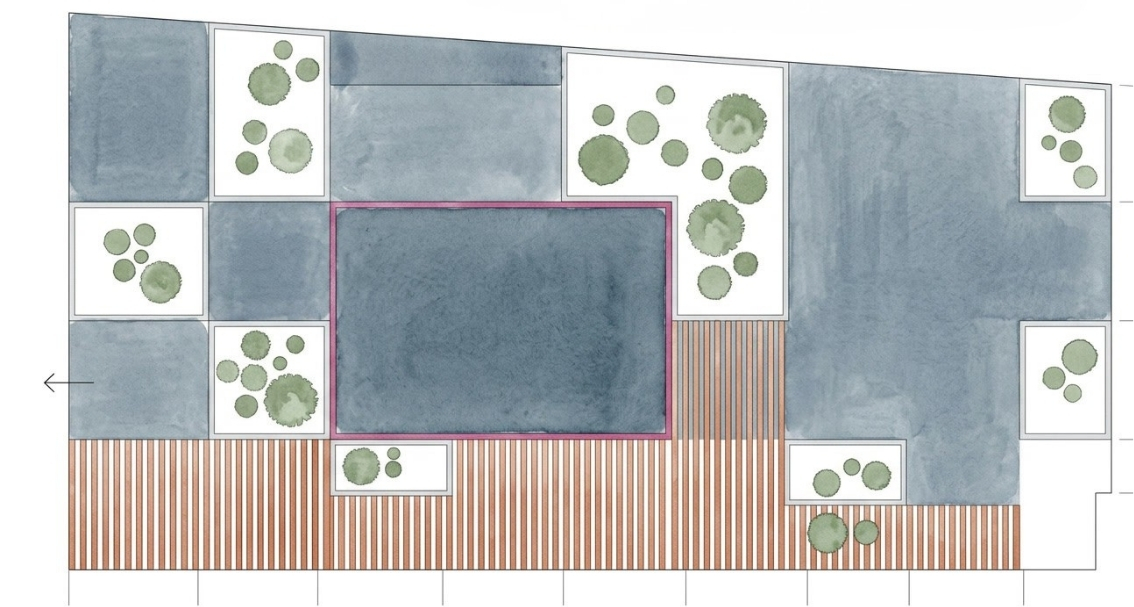
В основе проекта лежит геометрическое чередование узора в виде шахматной доски, переосмысленное с помощью чередования выставочных площадок и зеленых зон. На площадках размещаются товары, мебель и произведения искусства вдоль выставочного маршрута под открытым небом. Зеленые зоны между площадками служат естественными разделителями, визуально отделяя друг от друга различные экспозиции и предотвращая столкновение стилей, цветов и визуальных решений экспонатов. Таким образом, каждая инсталляция получает свое четко очерченное и узнаваемое пространство, оставаясь при этом частью единой композиции. В центре композиции находится большая биоклиматическая пергола, которую можно открывать как по бокам, так и поперек крыши. Ее зеркальные стены отражают окружающий ландшафт и визуально дополняют геометрический узор сада. Благодаря этой игре отражений зеркальные поверхности символически воссоздают недостающие части шахматной доски, соединяя архитектуру, растительность и выставочные элементы.
---
The project originates from the geometric alternation of a chessboard pattern, reinterpreted through a sequence of exhibition platforms and green areas.
The platforms accommodate products, furniture and works of art along an open-air exhibition route. Between the platforms, the green areas act as natural screens, visually separating the different displays and preventing clashes in style, colour and visual language between the exhibited elements. Each installation is thus given its own clearly defined and recognisable space while remaining part of a unified composition.
At the centre of the layout stands a large bioclimatic pergola that can be opened both at the sides and across the roof. Its mirrored walls reflect the surrounding landscape and visually extend the garden’s geometric pattern. Through this interplay of reflections, the mirrored surfaces symbolically reconstruct the missing sections of the chessboard, connecting architecture, vegetation and exhibition elements.
---
The project originates from the geometric alternation of a chessboard pattern, reinterpreted through a sequence of exhibition platforms and green areas.
The platforms accommodate products, furniture and works of art along an open-air exhibition route. Between the platforms, the green areas act as natural screens, visually separating the different displays and preventing clashes in style, colour and visual language between the exhibited elements. Each installation is thus given its own clearly defined and recognisable space while remaining part of a unified composition.
At the centre of the layout stands a large bioclimatic pergola that can be opened both at the sides and across the roof. Its mirrored walls reflect the surrounding landscape and visually extend the garden’s geometric pattern. Through this interplay of reflections, the mirrored surfaces symbolically reconstruct the missing sections of the chessboard, connecting architecture, vegetation and exhibition elements.
Подробнее
Скрыть